EXTENSIONS AND LOFTS
Rear extension and loft dormer
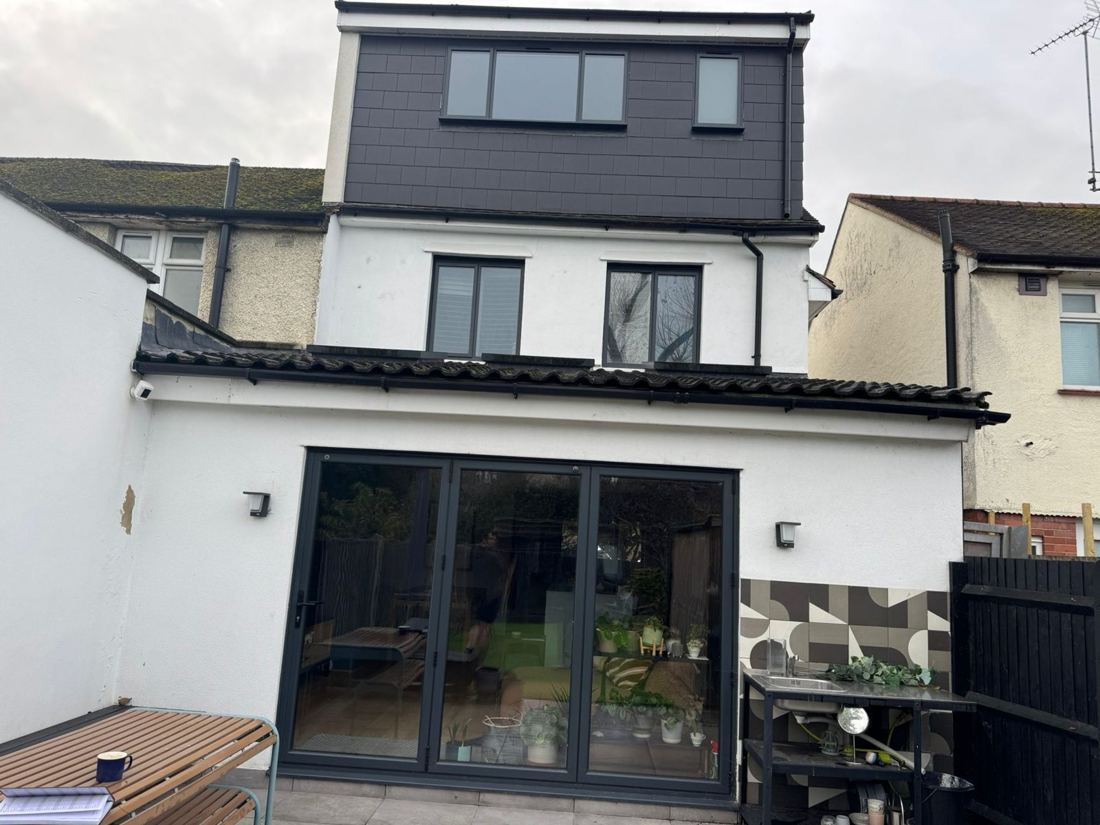
A family home extended at the back and in the roof, with black aluminium bi-fold doors, a new patio and a full-width dormer.
Heritage and listed building specialists · Serving London and Surrey
Kitchens, bathrooms, extensions, loft conversions and full refurbishments for period and listed homes, run by the people who do the work.
Schedule of services
Most of our work is in Victorian and Edwardian houses, where nothing is quite square and the original features are worth keeping. We take on whole projects or single rooms.
Full and part refurbishments that respect the building, from planning the order of works to the final coat of paint.
Strip out, first and second fix, tanking, tiling and finishing. We work alongside your kitchen company or supply the full fit.
Rear extensions, knock-throughs and steels, built to the engineer's design, with Building Control and Party Wall matters handled in order.
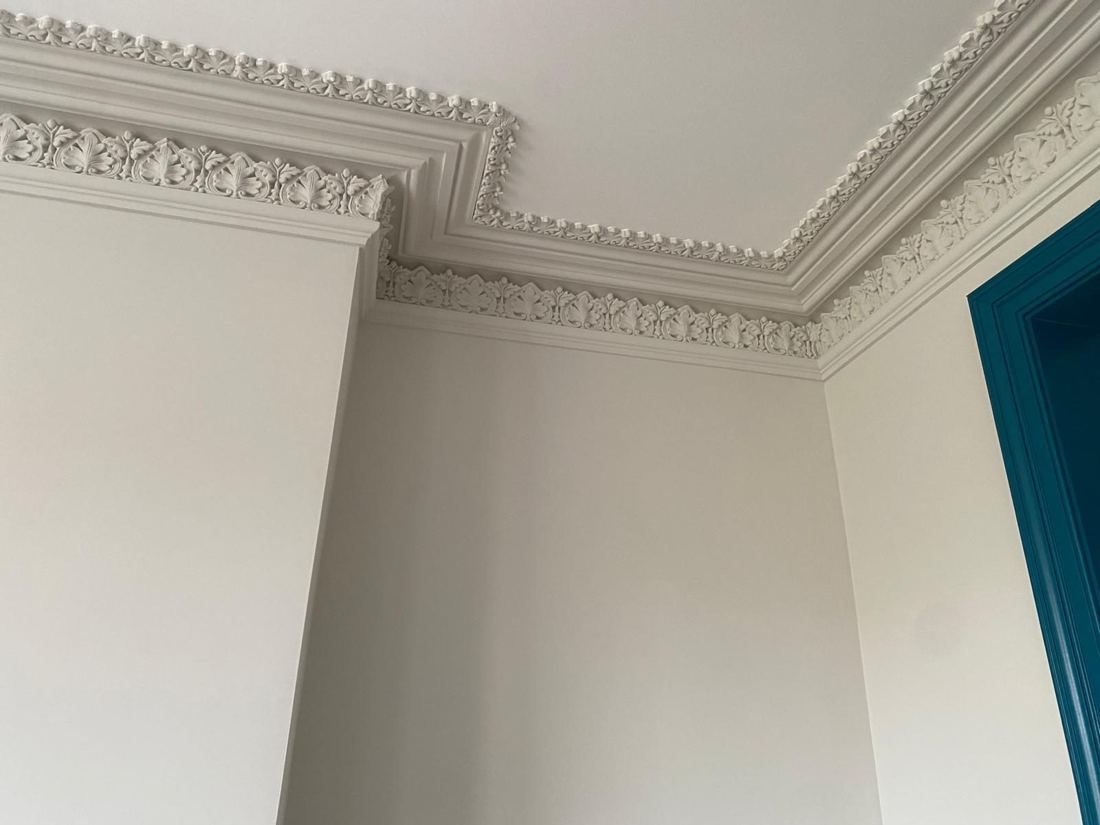
Making good old walls and ceilings and matching original coving, picture rails and cornice where they have been lost.
Levelling old floors, lowering where needed, and laying everything from large-format tiles to Victorian-pattern hall floors.
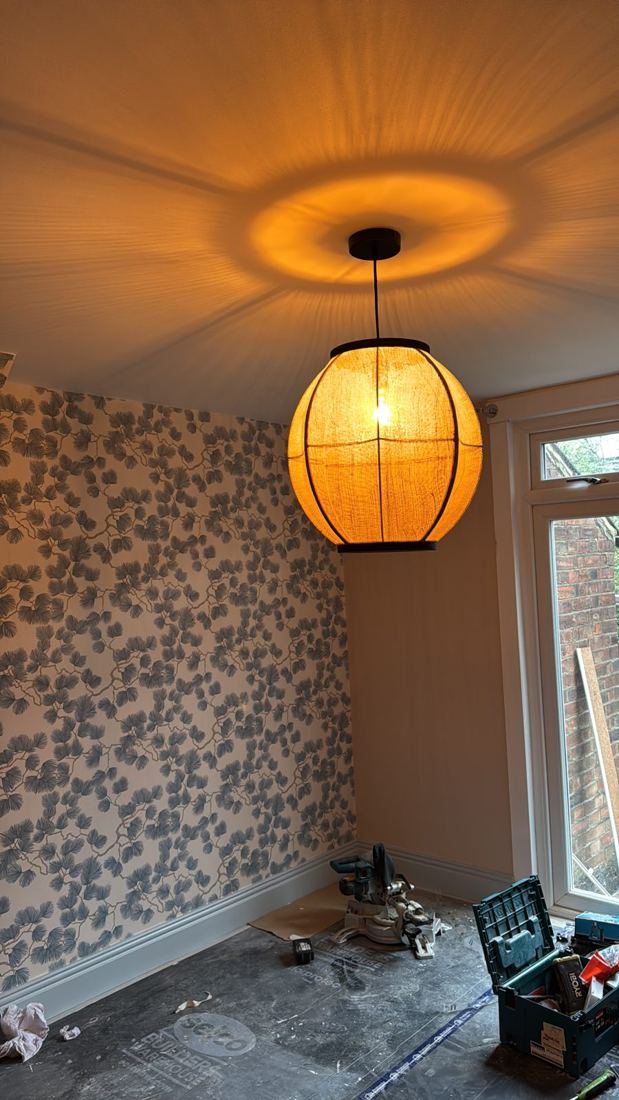
Skirtings and architraves made to match the existing profile, doors hung properly, and decoration in heritage paints.
Turning the loft into usable rooms, from a simple conversion to dormer and hip-to-gable extensions, built to the engineer's design and signed off by Building Control.
New bathrooms and kitchens plumbed in, boilers, radiators and underfloor heating, and air conditioning. All gas work is carried out by Gas Safe registered engineers.
Rewires, new circuits, lighting and consumer units, carried out by NICEIC registered electricians and certified on completion.
How we work
Old houses hide things. We say up front what we know, what we will only find out once we open up, and how we will price it.
We come and look, take measurements and listen to what you want from the space.
Every item priced line by line, with allowances clearly marked where the work depends on what we find.
A week-by-week plan, with engineer, Building Control and Party Wall steps built in.
A director on site, a tidy job, and any change agreed in writing before it is done.
A snagging walk-round together, certificates passed over, and the house left clean.
Recent work
A selection of work we have completed, from structural extensions to finished interiors.
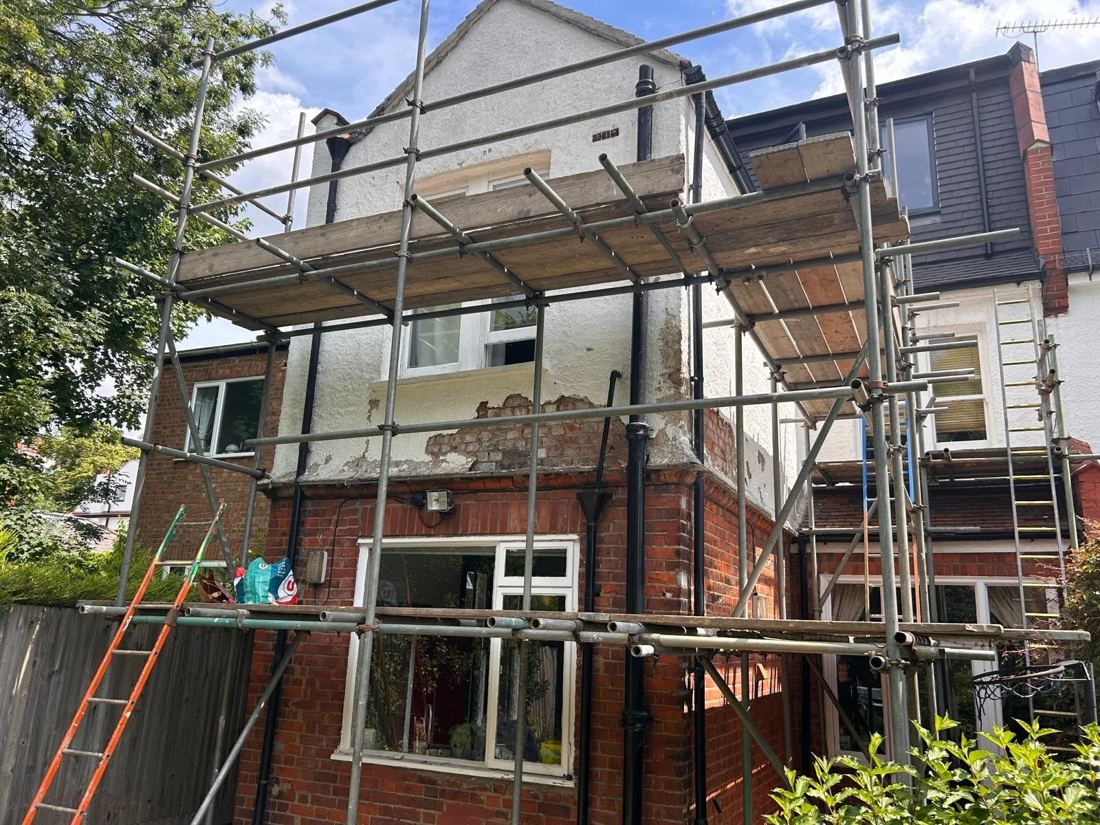
A family home extended at the back and in the roof, with black aluminium bi-fold doors, a new patio and a full-width dormer.
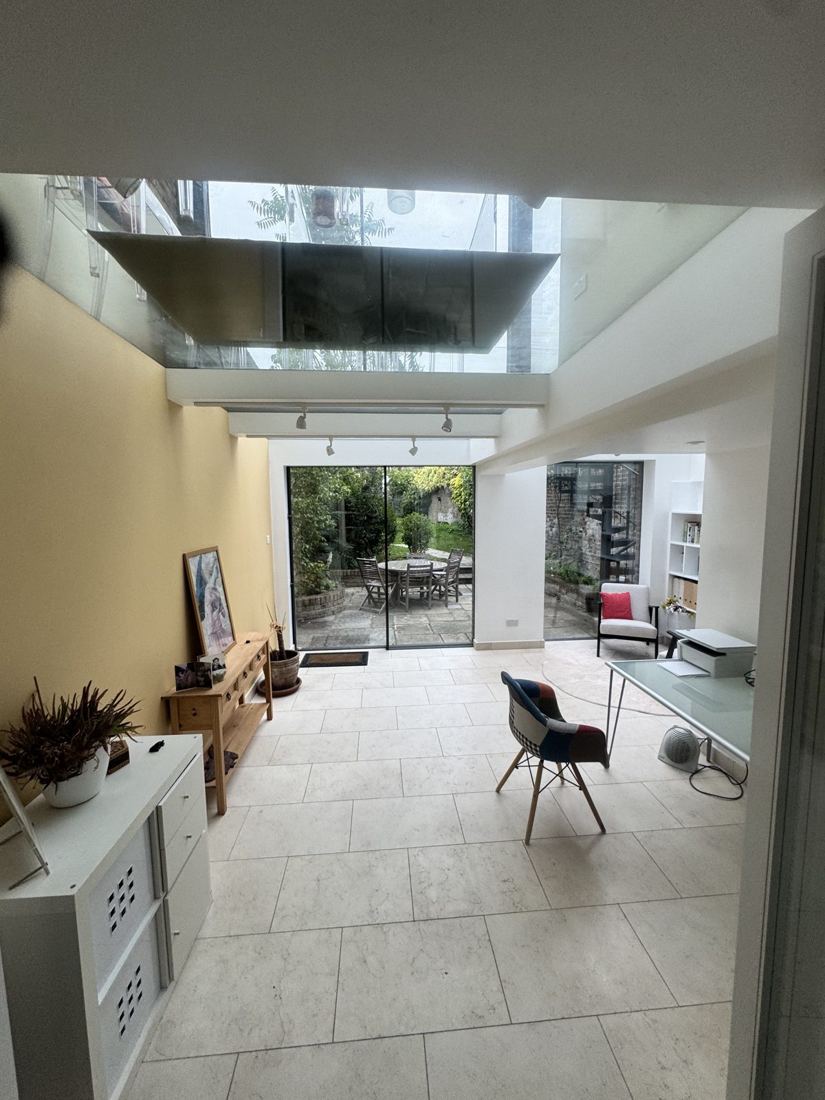
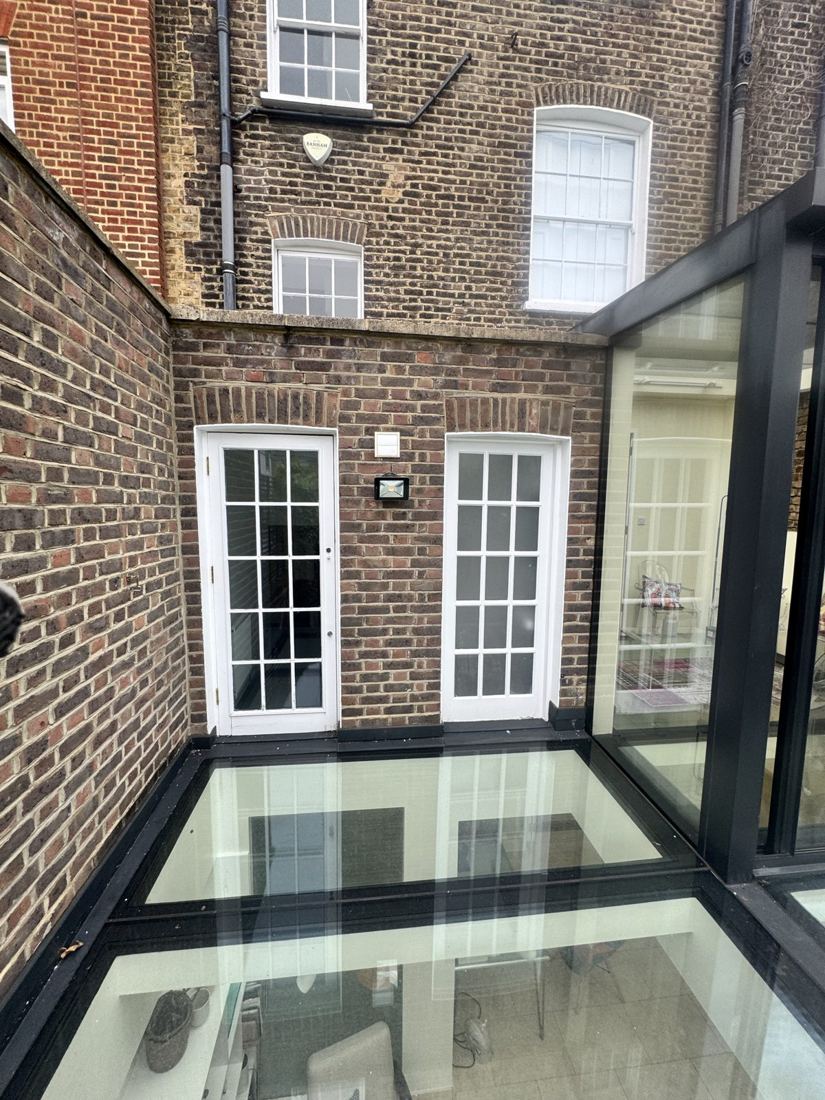
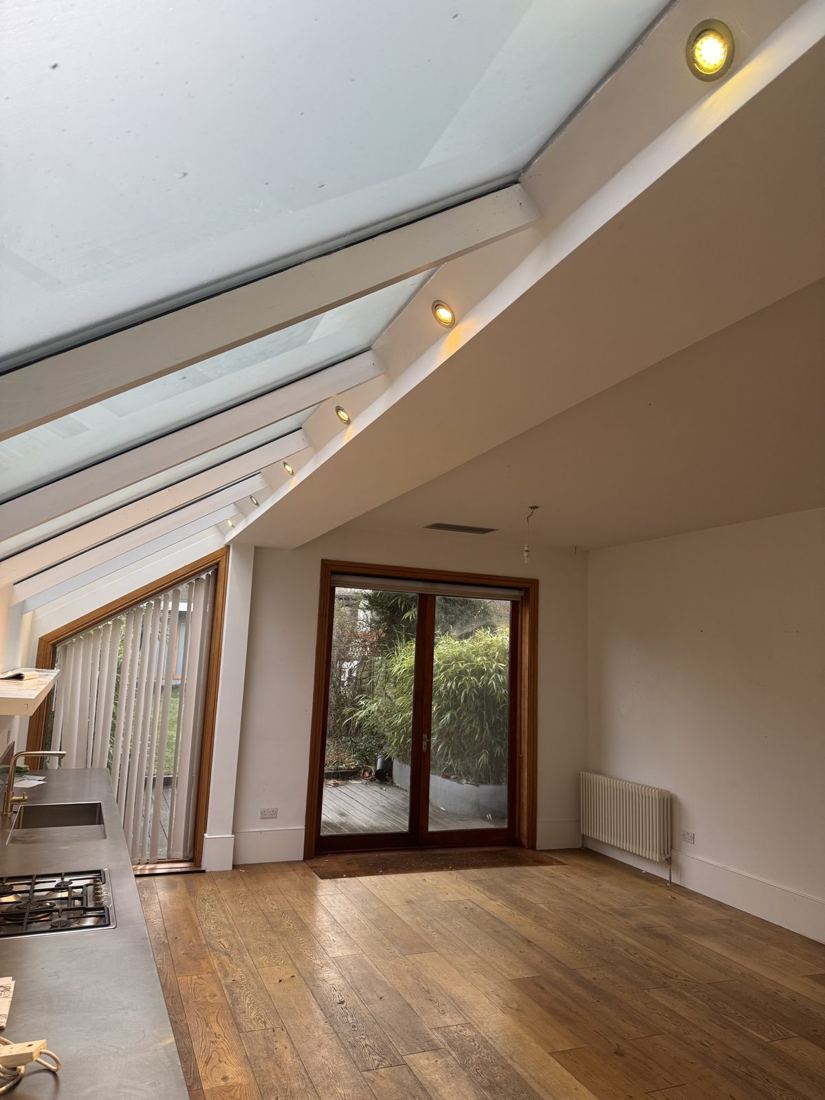
A light-filled extension behind a period terrace: structural glass roof, walk-on glass floor panels and full-height sliding doors.
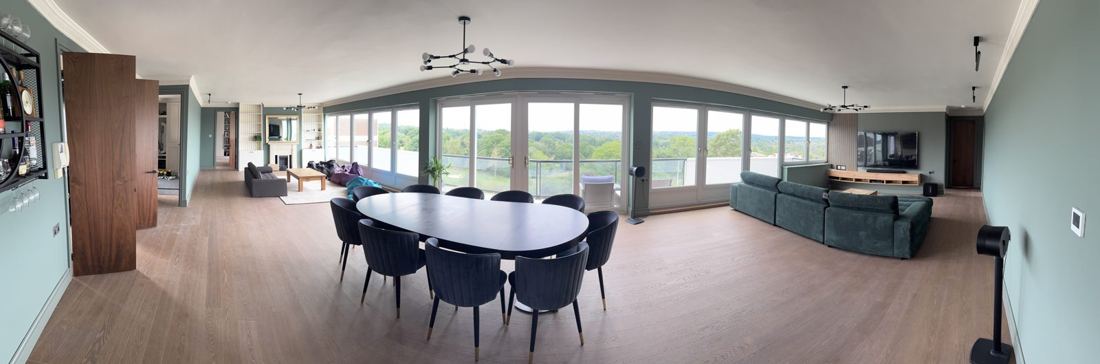
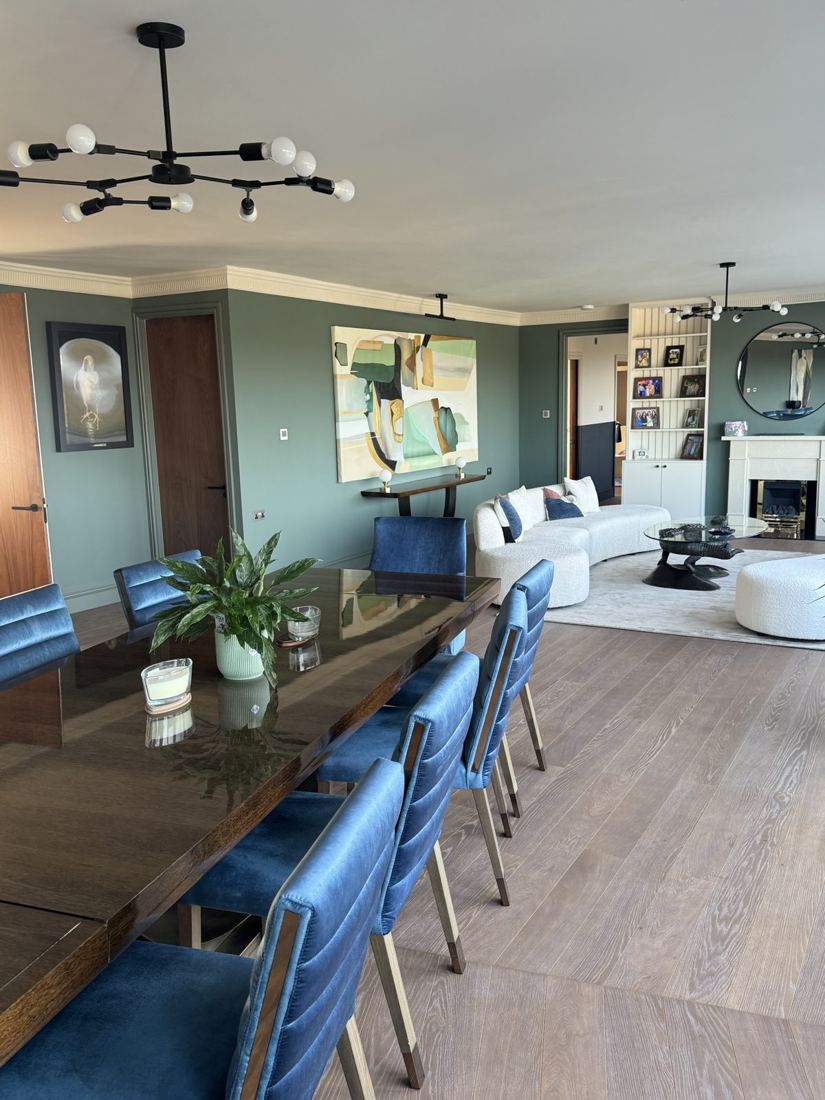
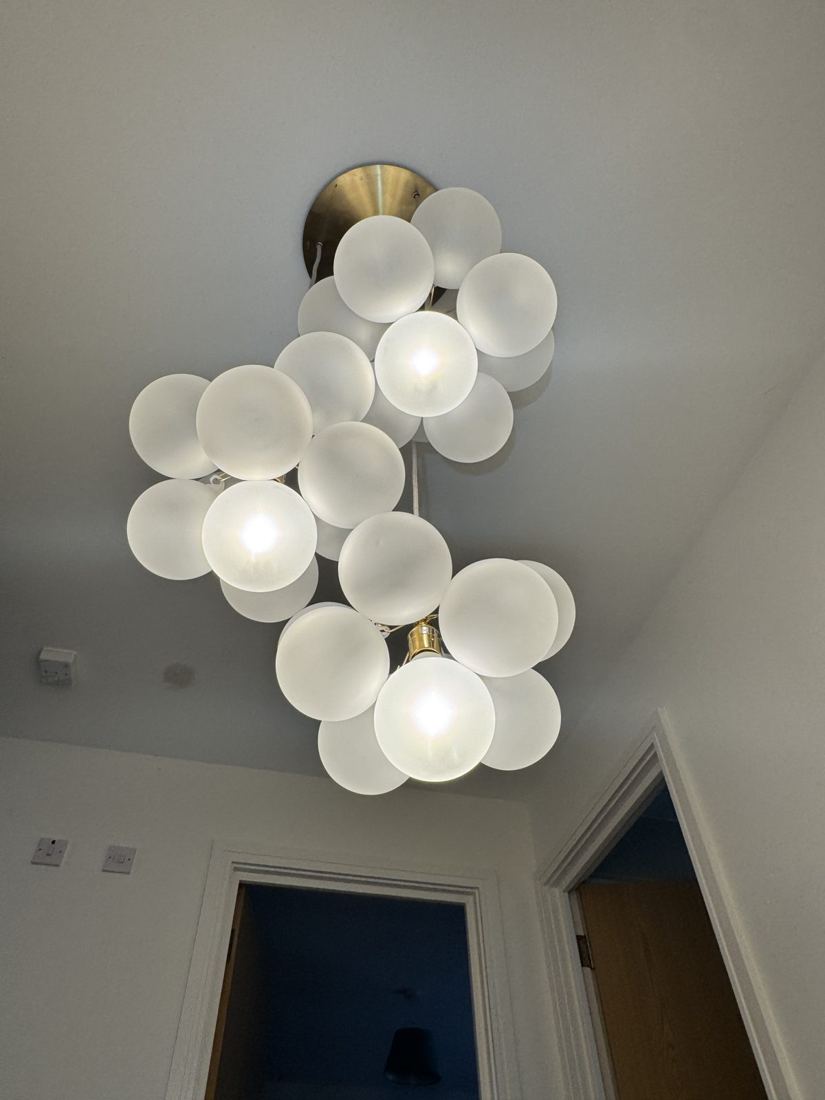
Complete strip-out and refit of a top-floor apartment: new layout, fitted kitchen, flooring, lighting and decoration.
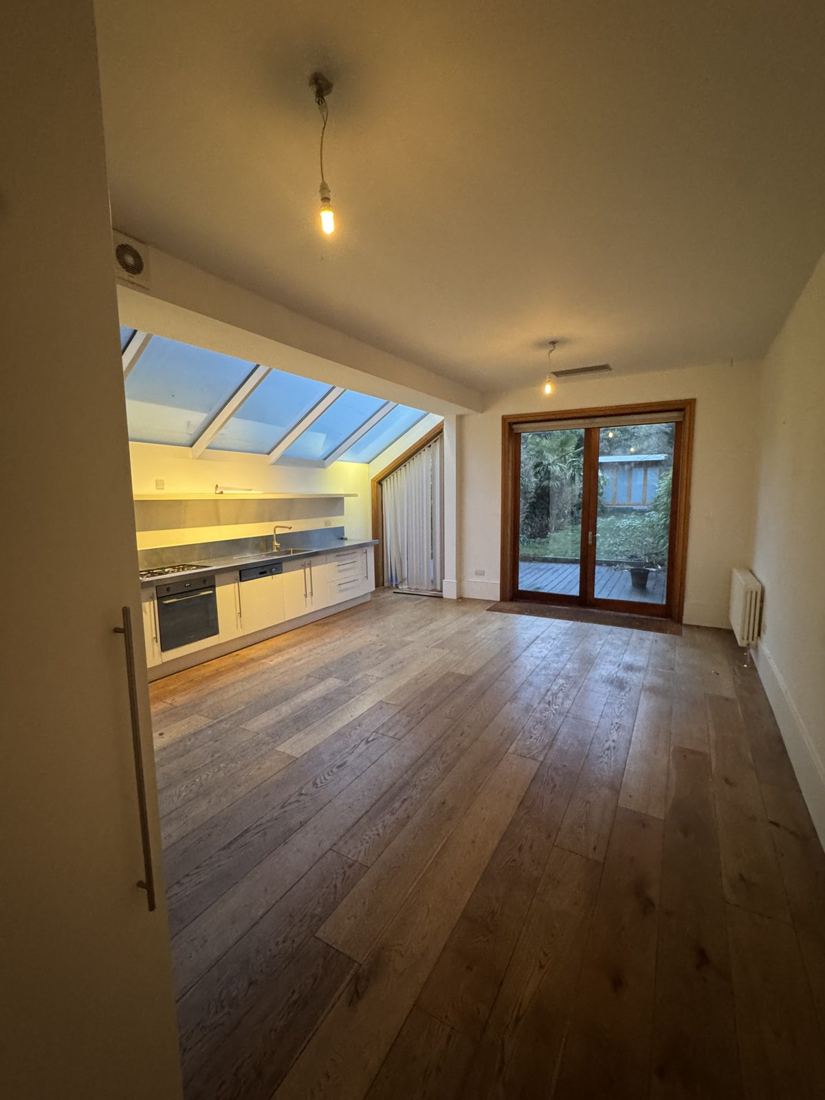
Restored timber floors and fireplaces, period decoration, and a kitchen with rooflights opening onto the garden.
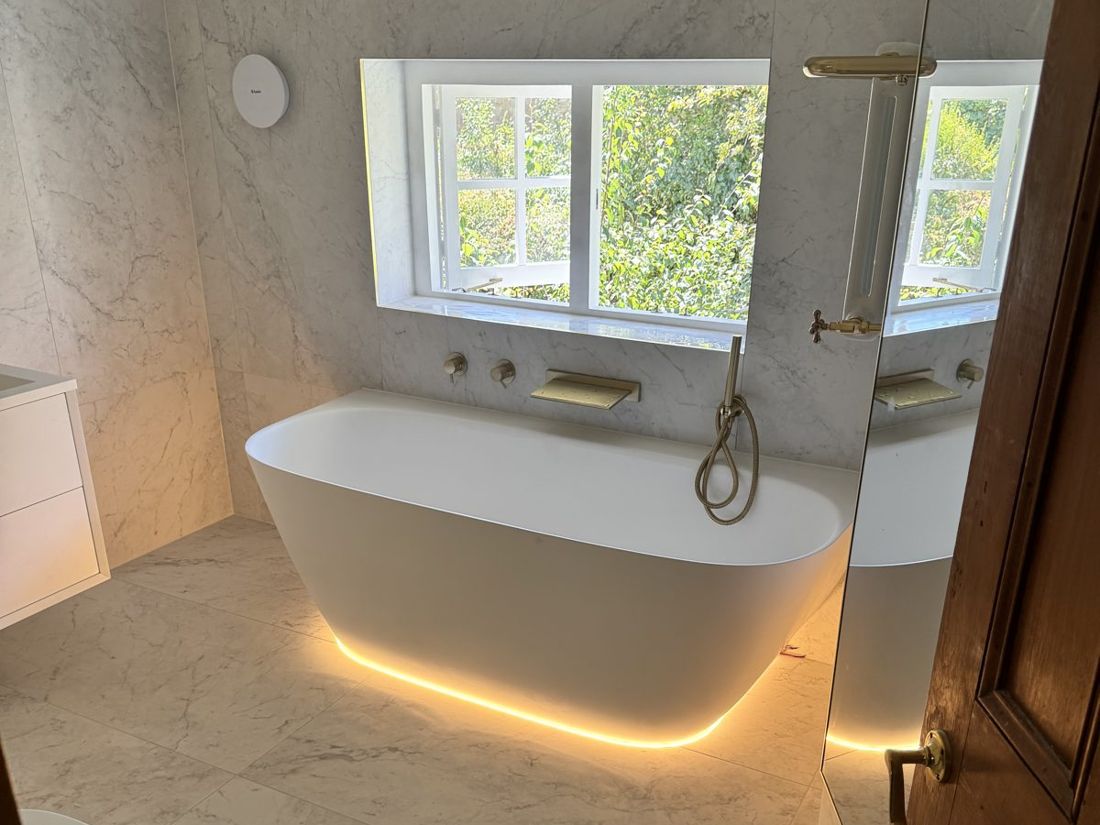
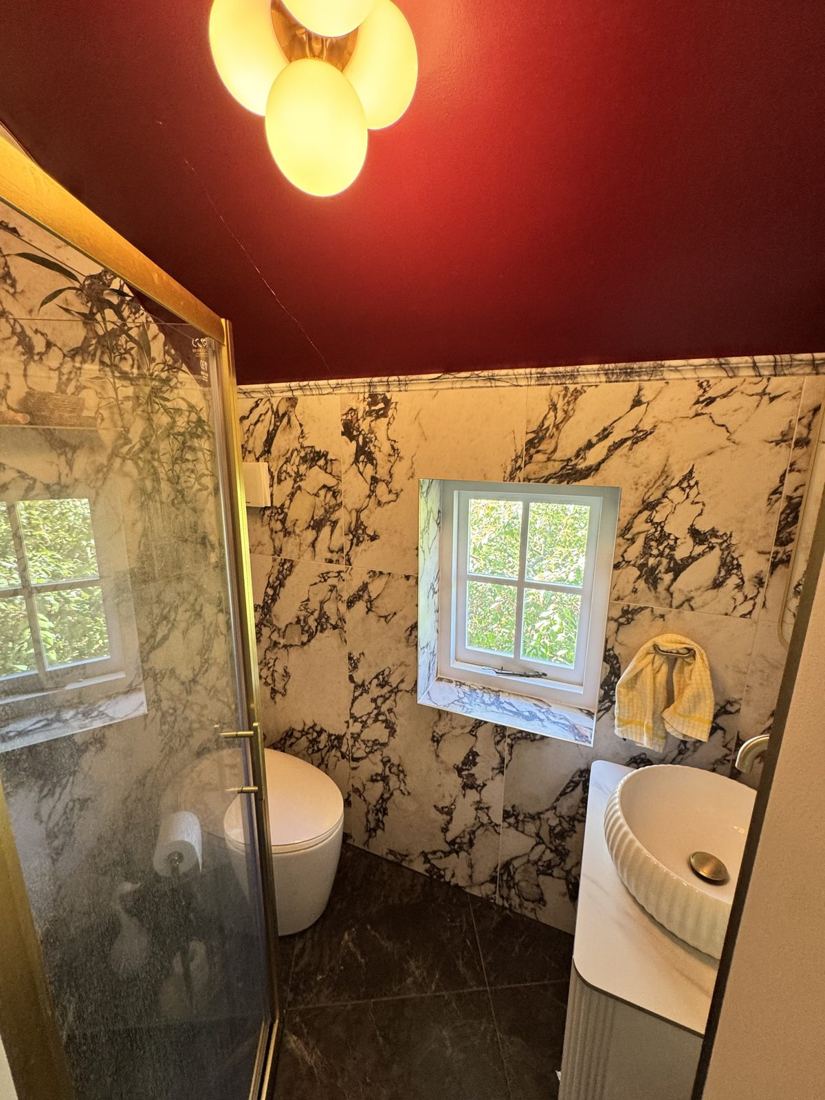
Full strip out, tanking and tiling, from marble-effect bathrooms with freestanding baths and brushed brass fittings to wet rooms and feature cloakrooms.
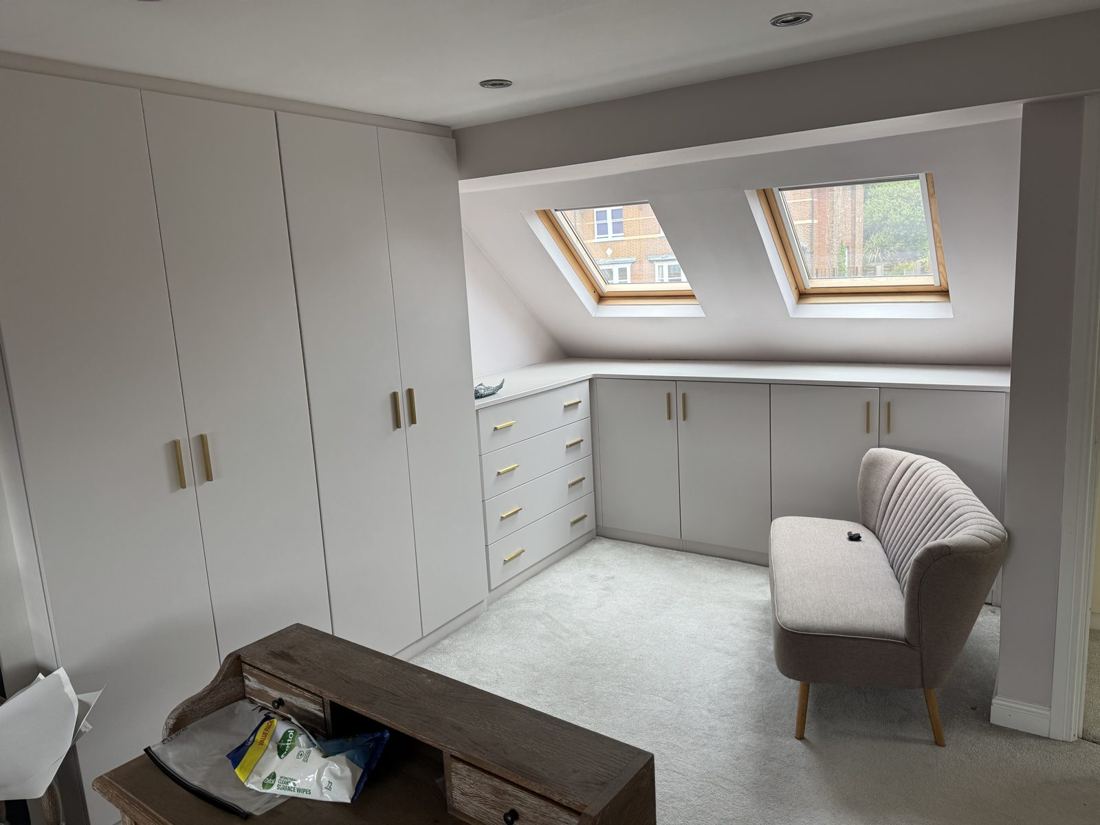
Made-to-measure wardrobes and storage built into loft rooms, plus office fit-out joinery.
About us
Asatoma Construction is led by Chris Mills, who has spent more than 22 years in construction and refurbishment, much of it on heritage and listed buildings, where the details matter and shortcuts show.
We keep the number of jobs we take on small, so that one of us is on site and you always know who to talk to.
Contact
Send a few lines about the work and where the property is, and we will arrange a visit.